
It has seen merchants trade, rebels plot, and generations enjoy its shelter. Today, it stands as a cherished Grade I listed landmark, blending its rich past with the bustle of modern café life.
This post explores its journey from a medieval hall to the iconic building we see today.
Quick Facts
- Address: 15 Fore Street, Taunton, Somerset, TA1 1HX
- First Built: c. 1350 (Medieval Hall); timbers felled 1323-1324
- Tudor Façade: 1578, commissioned by clothier Thomas Trowbridge
- Listing: Grade I listed since 4th June 1952
- Current Use: Caffè Nero (front portion), Portman Estates (medieval hall at rear)
- Heritage Trail: A key stop on the Taunton Heritage Trail
The story of 15 Fore Street begins long before its famous Tudor frontage. Behind the ornate carvings and jettied floors lies a much older heart.
Step behind the familiar façade, and you enter a space that echoes with the sounds of the 14th century. The core of the building is a medieval hall.
Did You Know?
The medieval hall at 15 Fore Street is one of Taunton’s oldest surviving rooms. Its construction predates the famous Tudor façade by over two centuries!
In 1578, during the reign of Elizabeth I, the building underwent a dramatic transformation. Prosperous mercer (a dealer in fine textiles) Thomas Trowbridge and his wife Joan commissioned a new, fashionable façade. This is the iconic ‘Tudor’ face known today.
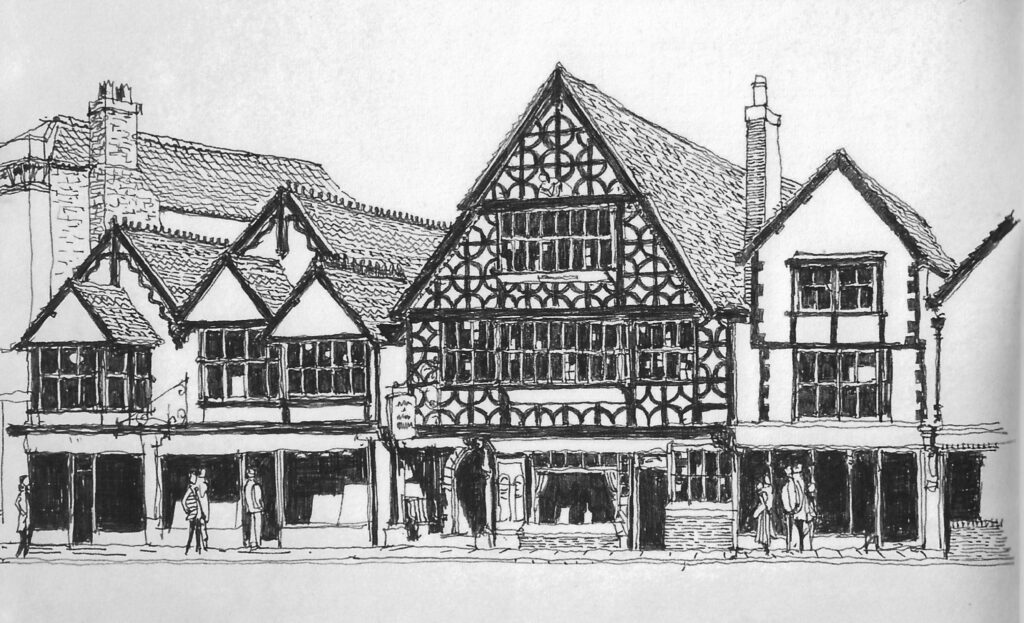
“In an era when wealthy merchants increasingly used architecture to display their status and prosperity, such an ornate and fashionable facade on a principal street was a powerful public declaration.”
Reflecting on Thomas Trowbridge’s 1578 renovation.
This makeover turned a medieval dwelling into the showpiece that cemented its place in Taunton’s architectural heritage.
The changes included:
The 1578 façade was designed to impress. It remains a stunning example of late-Elizabethan urban design, packed with details that reveal the skill and ambition of its creators.
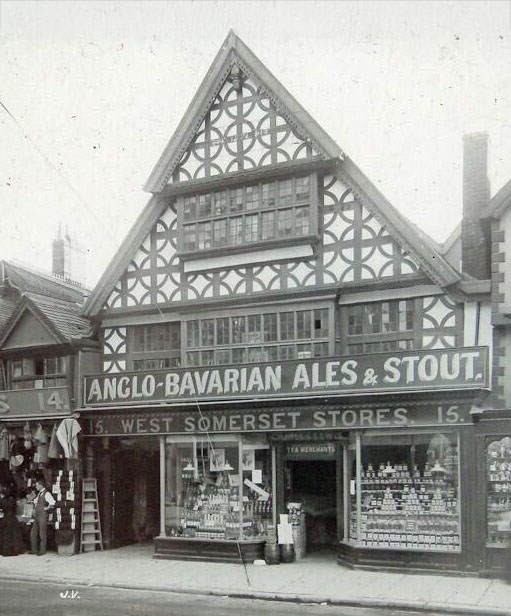
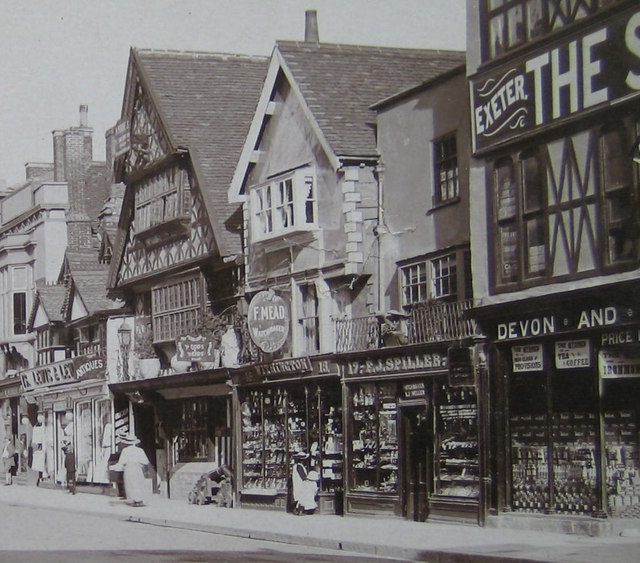
The way the first and second floors project over the pavement is called jettying.
Beneath each jetty, massive horizontal beams (bressummers) are decorated with interlocking curved braces.
The large oriel windows were a marvel.
The building’s materials were carefully chosen.
The carved initials “T T” and “I T” above the door were the Tudor equivalent of a logo.
Quick Fact: Deciphering the Initials
The “T T” stands for Thomas Trowbridge, and “I T” for his wife, Joan Trowbridge. The “I” was often used for “J” in inscriptions of this period. The “1578” clearly dates their significant renovation.
Number 15 Fore Street has been a hub of trade and activity for much of its existence.

Thomas Trowbridge was more than just a mercer.
Did You Know?
The Trowbridge family’s business acumen was so sharp that they created a mini-shopping hub. One shop sold cloth, the other sold everything needed to turn it into fashionable apparel!
The Portman family, significant landowners in Somerset, have a long association with 15 Fore Street.
Over the centuries, 15 Fore Street has housed a diverse range of businesses. This reflects Taunton’s changing economy.
A Changing Counter – Occupants of 15 Fore Street
| Period / Approx. Dates | Owner / Tenant Name(s) | Known Business / Use |
|---|---|---|
| Later 14th Century | Marchaunt family (possibly William Marchaunt) | Domestic dwelling / Tenement |
| 14th Century – c.1578 | Portman family (e.g., Walter Portman) | Domestic dwelling (No. 15 occupied by John Hayes in 1436) |
| c. 1578 – c. 1606 | Thomas Trowbridge the elder & Joan Trowbridge | Mercer’s shop (“Mercerye wares”) and family residence |
| c. 1606 – ? | Benjamin Cosyns (sub-tenant from T. Trowbridge) | Mercer’s shop |
| c. 1620 – ? | John Trowbridge (I) (son of Thomas) | Likely leased No. 15 (Woollen draper at No. 16) |
| 17th Century | Thomas Baker | Grocer’s shop |
| 18th Century – 1871 | Turle family (three generations) | Grocer’s shop (‘The Genuine Tea Warehouse’) |
| 1871 – 1906 | Charles Lewis | Grocer and wine & spirit merchant |
| 1909 – 1946 | Frederick George Halliday | Antique and stamp shop (‘Ye Odds and Ye Ends’) |
| 1946 – 1954 | Frank Warr, Ltd. of Birmingham | Restaurant |
| 1954 – 1959 | R.F. Boggero | Restaurant |
| 1959 – c. 1990s | Hort’s Restaurants Ltd. (Berni Inns from 1961) | Restaurant (‘Tudor Tavern’) |
| c. 1990s – 2003 | (Reportedly empty for some years) | Vacant |
| 2003 – Present | Caffè Nero (lessee of front); Portman Estates (owner of rear Medieval Hall) | Coffee House; Medieval Hall (Portman Estates asset) |
Any building with such a long history gathers its share of stories. Some are documented facts, others are persistent local legends.


In June 1685, James Scott, Duke of Monmouth, arrived in Taunton. He was seeking support for his rebellion against King James II.
Local tradition strongly suggests that Judge George Jeffreys, infamous for the “Bloody Assizes” after Monmouth’s rebellion, either stayed or dined at 15 Fore Street.
Separating Fact from Folklore
- Monmouth’s Visit: Contemporary records support Thomas Baker’s ownership and the general events of Monmouth’s welcome in Taunton. The Maids of Taunton are a well-known part of this story.
- Judge Jeffreys: While a powerful local legend, there’s no solid historical proof placing Jeffreys inside No. 15.
- Why Myths Matter: Legends, even if not fully proven, become part of a building’s identity. They reflect how communities connect with their history.
Another common piece of local lore involves secret tunnels.
Concealed behind the Tudor façade and the modern café is the building’s ancient heart: the 14th-century medieval hall.

As mentioned, dendrochronology dated the felling of the hall’s main oak timbers to 1323-1324. This scientific evidence confirms its early origins.
Medieval halls were multi-purpose spaces.
The hall’s roof structure is a testament to medieval craftsmanship.
While Caffè Nero occupies the front, the medieval hall is a separate entity.
A Continuing Legacy
The Portman family, who first held the property in the 14th century, once again became custodians of its oldest part, the medieval hall, in the 21st century.
The Tudor Tavern’s survival and continued vibrancy are due to a combination of its historical importance and careful stewardship.

Historic England awarded 15 Fore Street Grade I listed status on 4th June 1952.
The building has seen numerous conservation efforts and adaptations.
Timeline: Key Conservation and Adaptation Milestones
| Date / Period | Event | Significance |
|---|---|---|
| 1323–24 | Oak felled for hall’s cruck trusses; construction c. 1350. | Establishes one of Taunton’s earliest surviving domestic interiors. |
| 1578 | Thomas and Joan Trowbridge add the timber-framed façade. | Creates the iconic frontage celebrated today. |
| 1909–1946 | F.G. Halliday’s “Ye Odds and Ye Ends” antique shop; expands site by buying Batts Court cottages (1935). | Increases footprint and popularises the “Olde Tudor” image. |
| 1952 | Grade I designation. | Guarantees statutory protection. |
| 1959–1990s | Berni Inns era; 1963 extension into Nos. 13–14 Fore Street; 1964 rear bar plans. | Mid-century adaptation; themed bars popularise legends. |
| 2003 | Caffè Nero leases frontage after £200,000 fit-out; Portman Estates reacquire medieval hall. | Balances commercial viability with long-term conservation of the historic core. |
| 2010s–present | Portman Estates conduct quinquennial timber surveys, environmental monitoring for the medieval hall. | Proactive Grade I conservation. |
| 2024 (example) | Pavement-licence applications for outdoor seating considered. | Ongoing balance between commercial use and streetscape integrity. |
Today, Caffè Nero operates from the front of 15 Fore Street.


Here are answers to some common questions about this historic gem:
The medieval hall is privately owned by Portman Estates and is not generally open to the public as part of the café. Access is usually by special arrangement; you can inquire at the Taunton Heritage Centre.
The medieval hall at the rear, with timbers dating back to 1323-1324, is the oldest part. It was likely built around 1350.
The name refers to its magnificent Tudor-era (1578) façade. While it housed a restaurant in the 20th century that embraced this name (and even had themed bars), its primary documented uses in earlier centuries were as a mercer’s shop, grocer’s, and antique shop, rather than specifically a public tavern under that name for a long period. The “Tudor” part is architecturally accurate; the “Tavern” part is more strongly associated with its 20th-century restaurant incarnation.
It’s a very strong local legend that Judge Jeffreys visited or stayed here during the Bloody Assizes of 1685. However, historians have found no definitive proof in contemporary records to confirm his presence at this specific building.
These are the initials of Thomas Trowbridge and his wife Joan Trowbridge, who commissioned the famous Tudor façade in 1578.
Planning a visit to see this historic landmark?
On the Taunton Heritage Trail: The Tudor Tavern is a highlight of the trail.
Enhance Your Visit
- Look for Details: Notice the craftsmanship in the timber carvings and the sheer scale of the windows.
- Imagine the Past: Think of the centuries of people who have walked through its doors.
- Respect the Building: Remember it’s a Grade I listed structure.
Location: 15 Fore Street, Taunton, TA1 1HX. It’s easily found in the town centre.
The Tudor Tavern is more than just an old building; it’s a connection to Taunton’s vibrant past.
The information in this post is drawn from historical records, architectural surveys, and heritage listings. Key sources and further reading include:
(Please note: Access to some archival documents may require visiting the Somerset Heritage Centre or specific library collections. The URLs provided are for general information or direct access where available as of May 2025.)

